
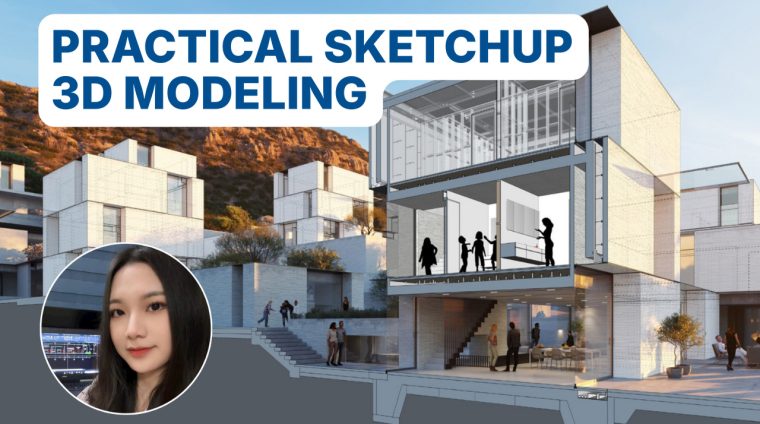
COURSE INFORMATION
INTRODUCTION:
A detailed SketchUp modeling course from basic to advanced. You will use plugins in real projects to model gates, doors, railings, CNC patterns, townhouses, villas, and interior furniture such as wardrobes, kitchen cabinets and shelving. You will also learn how to set camera angles and add materials. In addition, the course explains how cabinet systems are constructed for manufacturing (in Part 9).
***Course modules:
-
-
- Part 7: Apartments
- Part 8: Townhouse exteriors
- Part 9: Modeling kitchen cabinets and wardrobes in practice
- Part 10: Modeling railing, gate and door patterns
-
WHO THIS COURSE IS FOR:
- Beginners who want to learn 3D modeling from basic to advanced.
- Working professionals who want to learn quickly and apply SketchUp to real work right away.
- Designers, engineers, architects, or anyone who wants to use SketchUp in their daily work.
- Students of Architecture, Construction, Interior Design, CNC or related fields.
- Companies and furniture workshops that need to train staff to use SketchUp for design or presenting ideas.
***Please note:
-
-
- The course does not include software installation
- The course includes a complete set of commonly used plugins, with instructions to install them all
- Some additional extension plugins 👉 Link
-
VIDEO LESSONS
INSTRUCTOR
